Chișinău · Rîșcani
Moscova 20Space for your business's next step.
625.7m²
offered for lease
Available now
The capital base is already in place.

01Readiness
The capital base is in place
The main capital works are already done.
02Visibility
First line
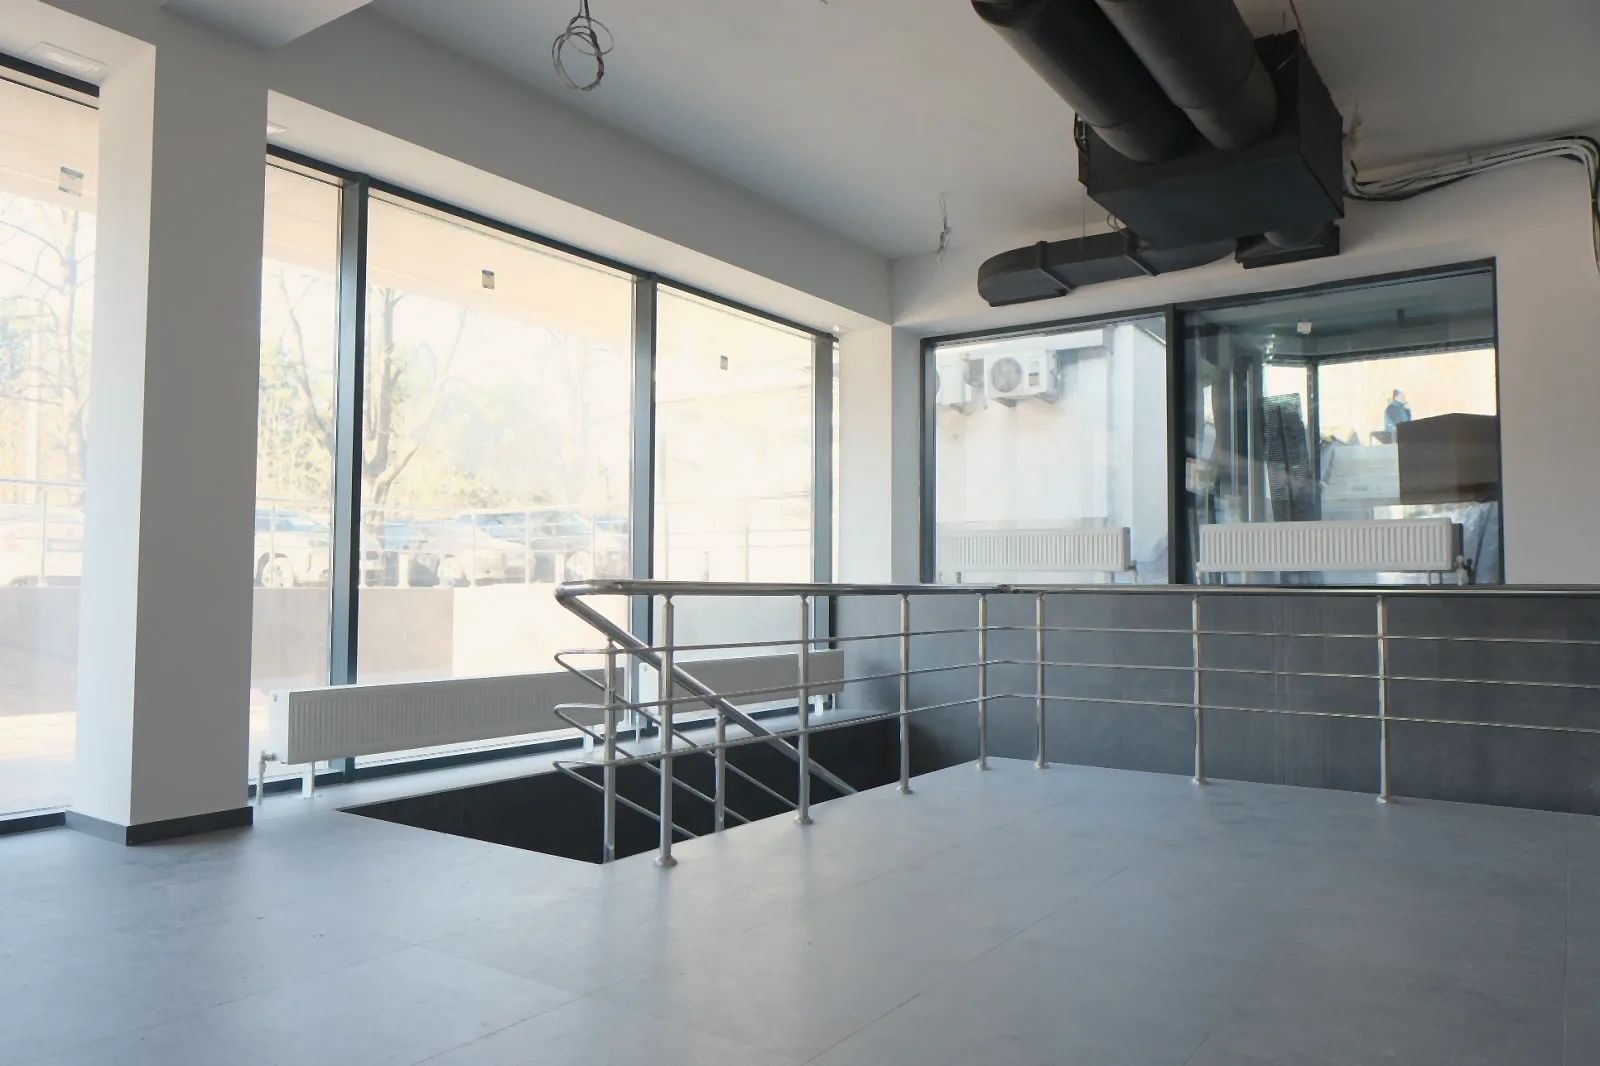
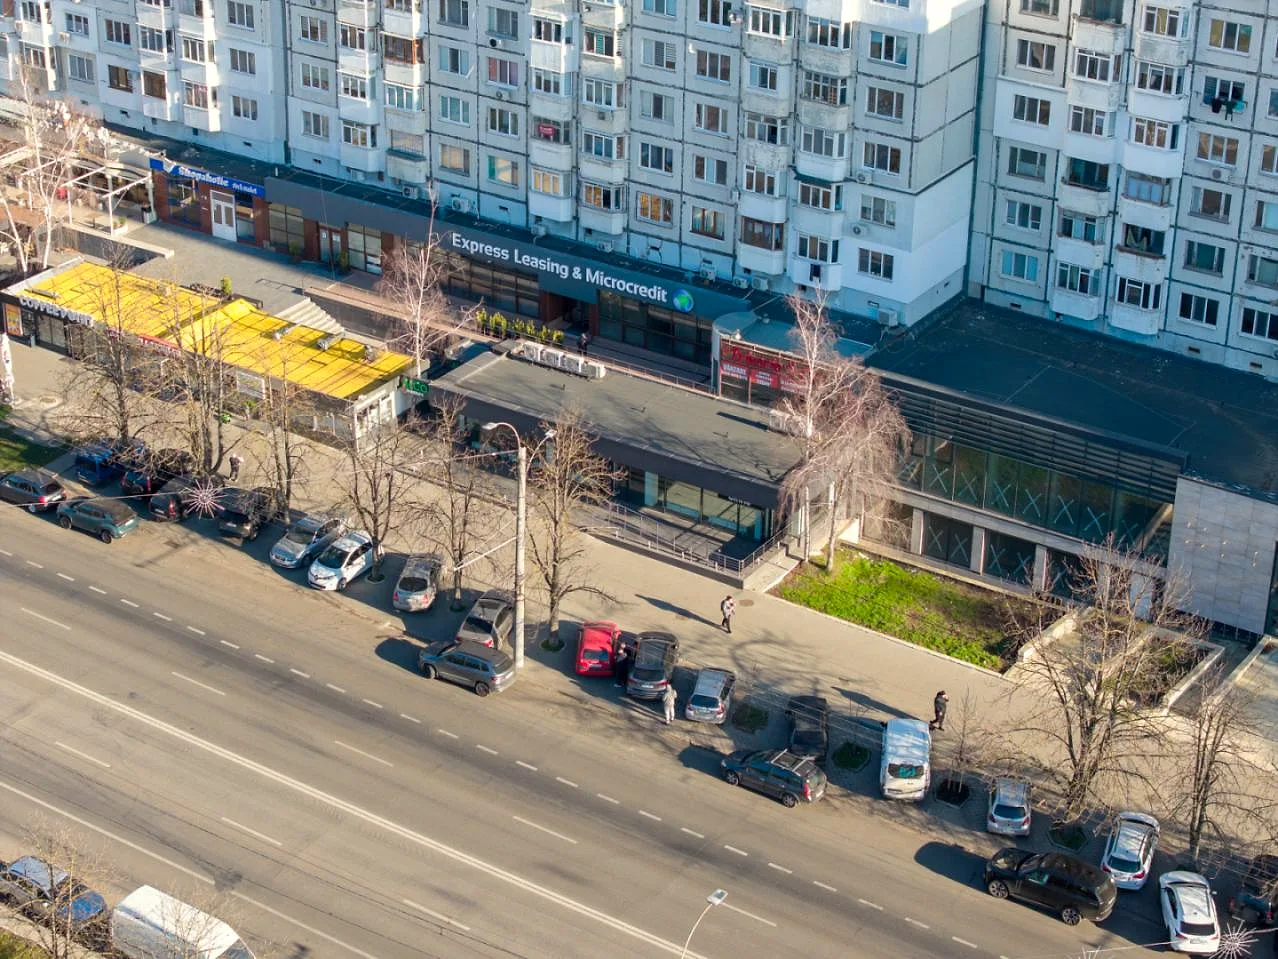
Continuous glazing to the boulevard — the hall is visible from the pavement.
03Levels
2 levels
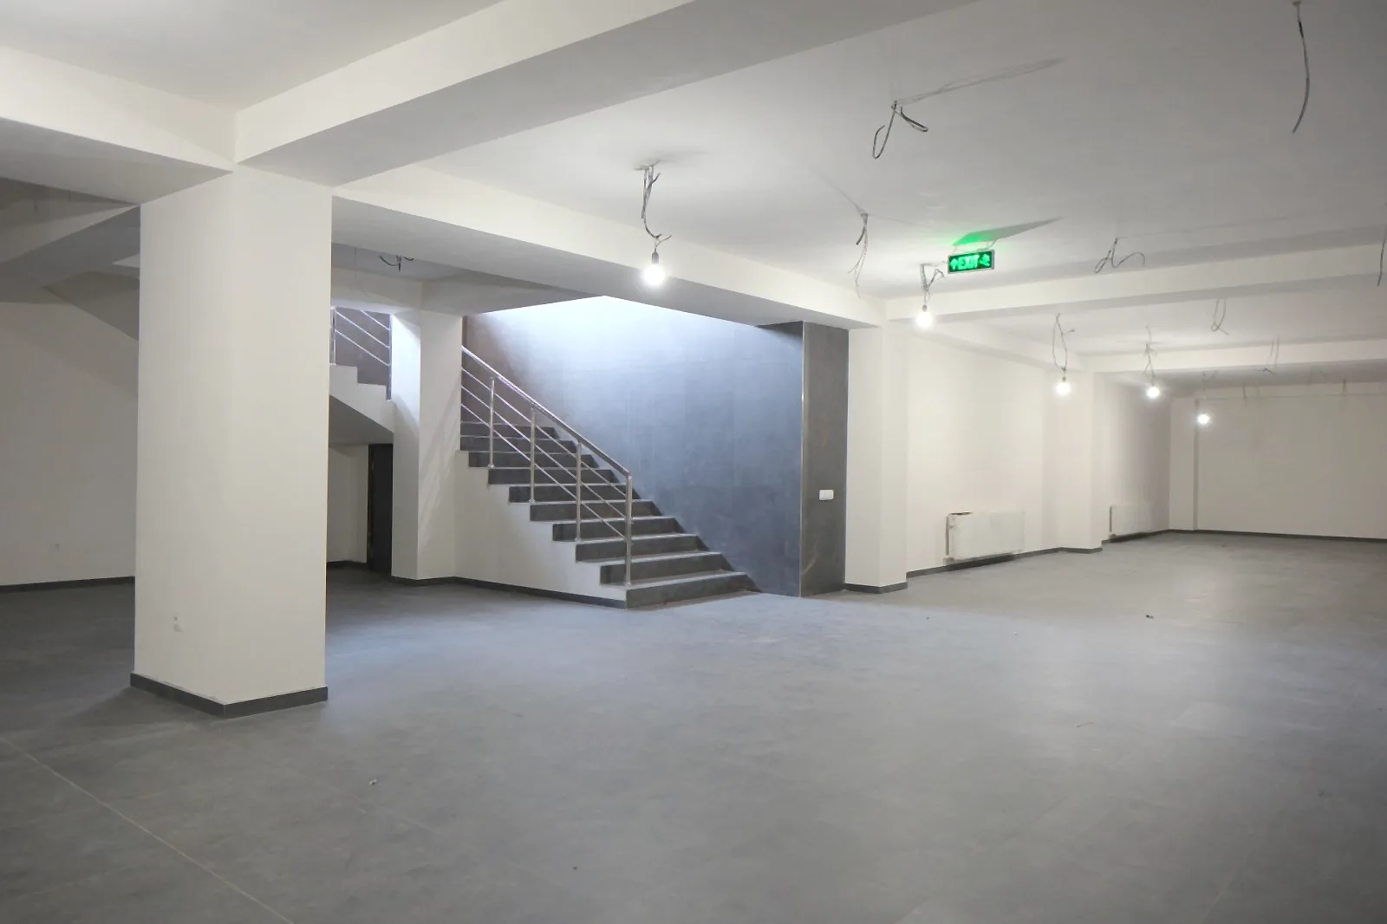
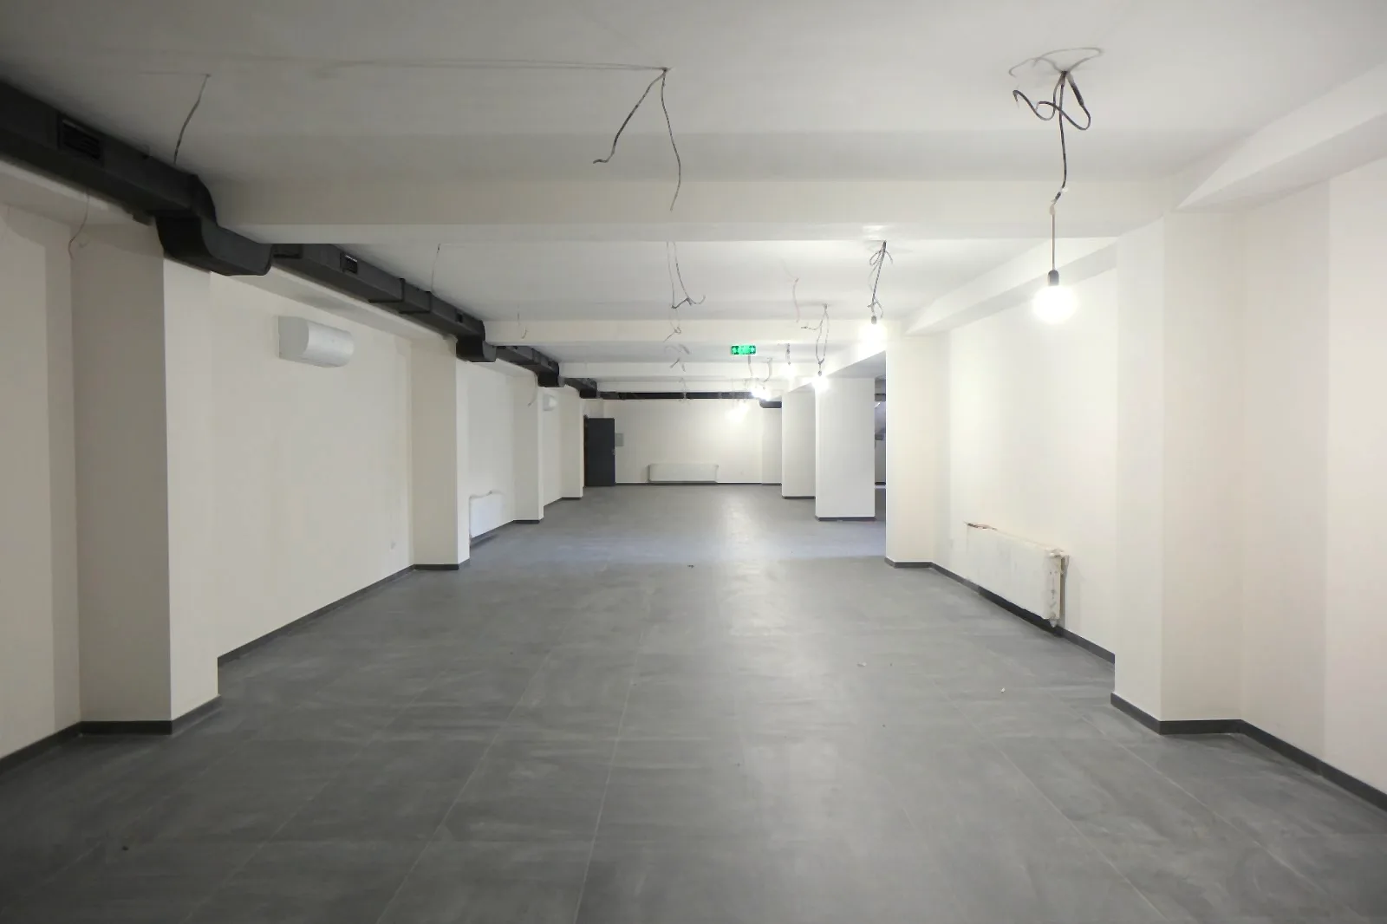
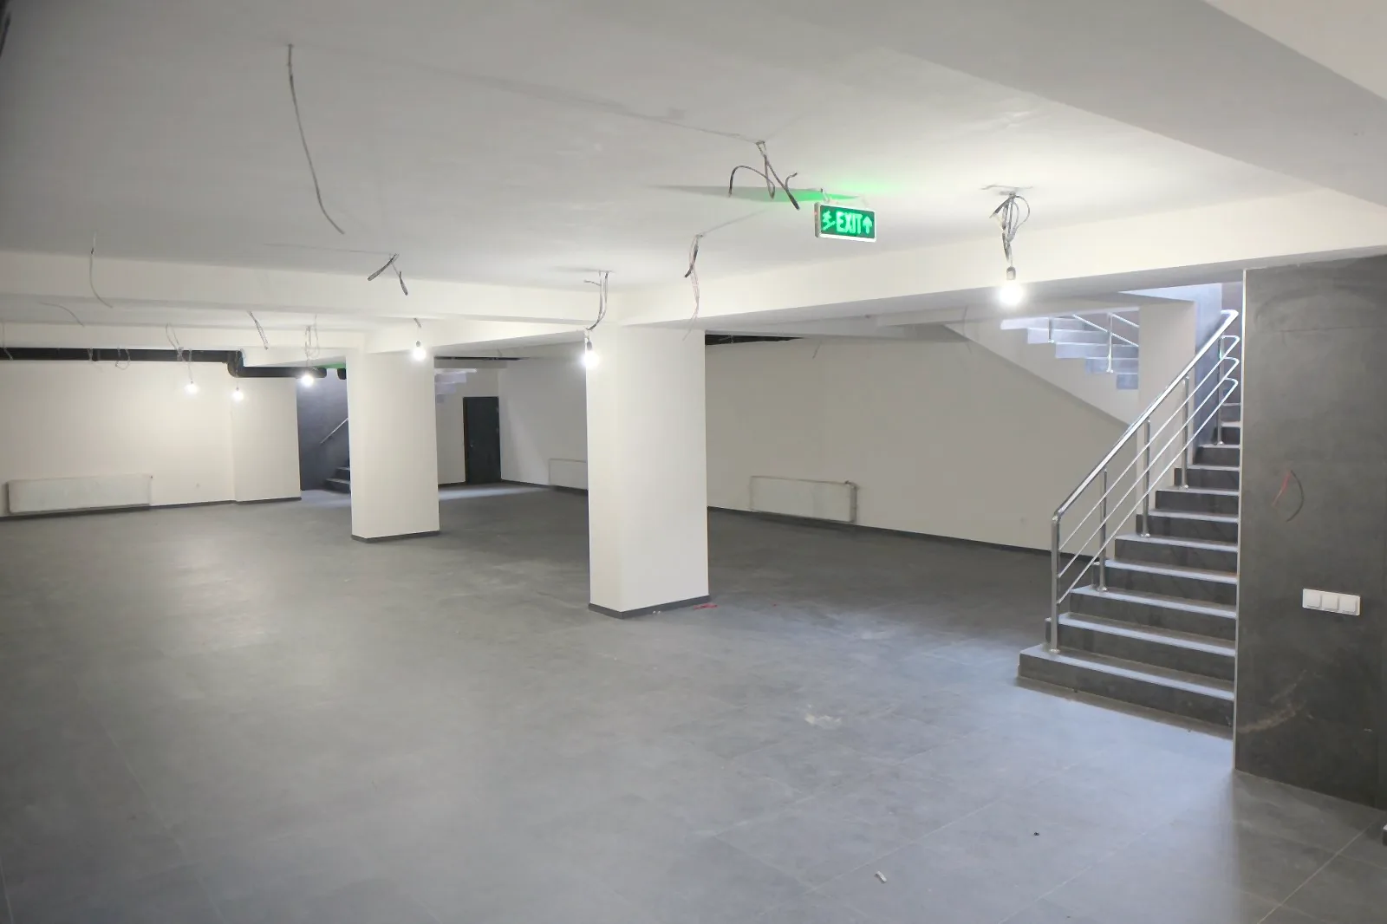
Ground floor 240.96 m² · Lower ground 293.70 m²
625.7 m².Two levels.One concept.
Your format
Which business are you considering?
The same facts, read for your format: the main question, the arguments and what we check together.
- 1Shop window
- 2Main hall
- 3Back of house · lower ground
Will they notice me?
Request a private viewingWhat we check together
- signage format and size
- delivery vehicle access and unloading hours
- opening hours
- 1Display
- 2Consultation
- 3Stock room
Can customers get here easily?
Request a private viewingWhat we check together
- unloading of large goods
- display lighting — fittings to be confirmed
- signage format
What speaks for it
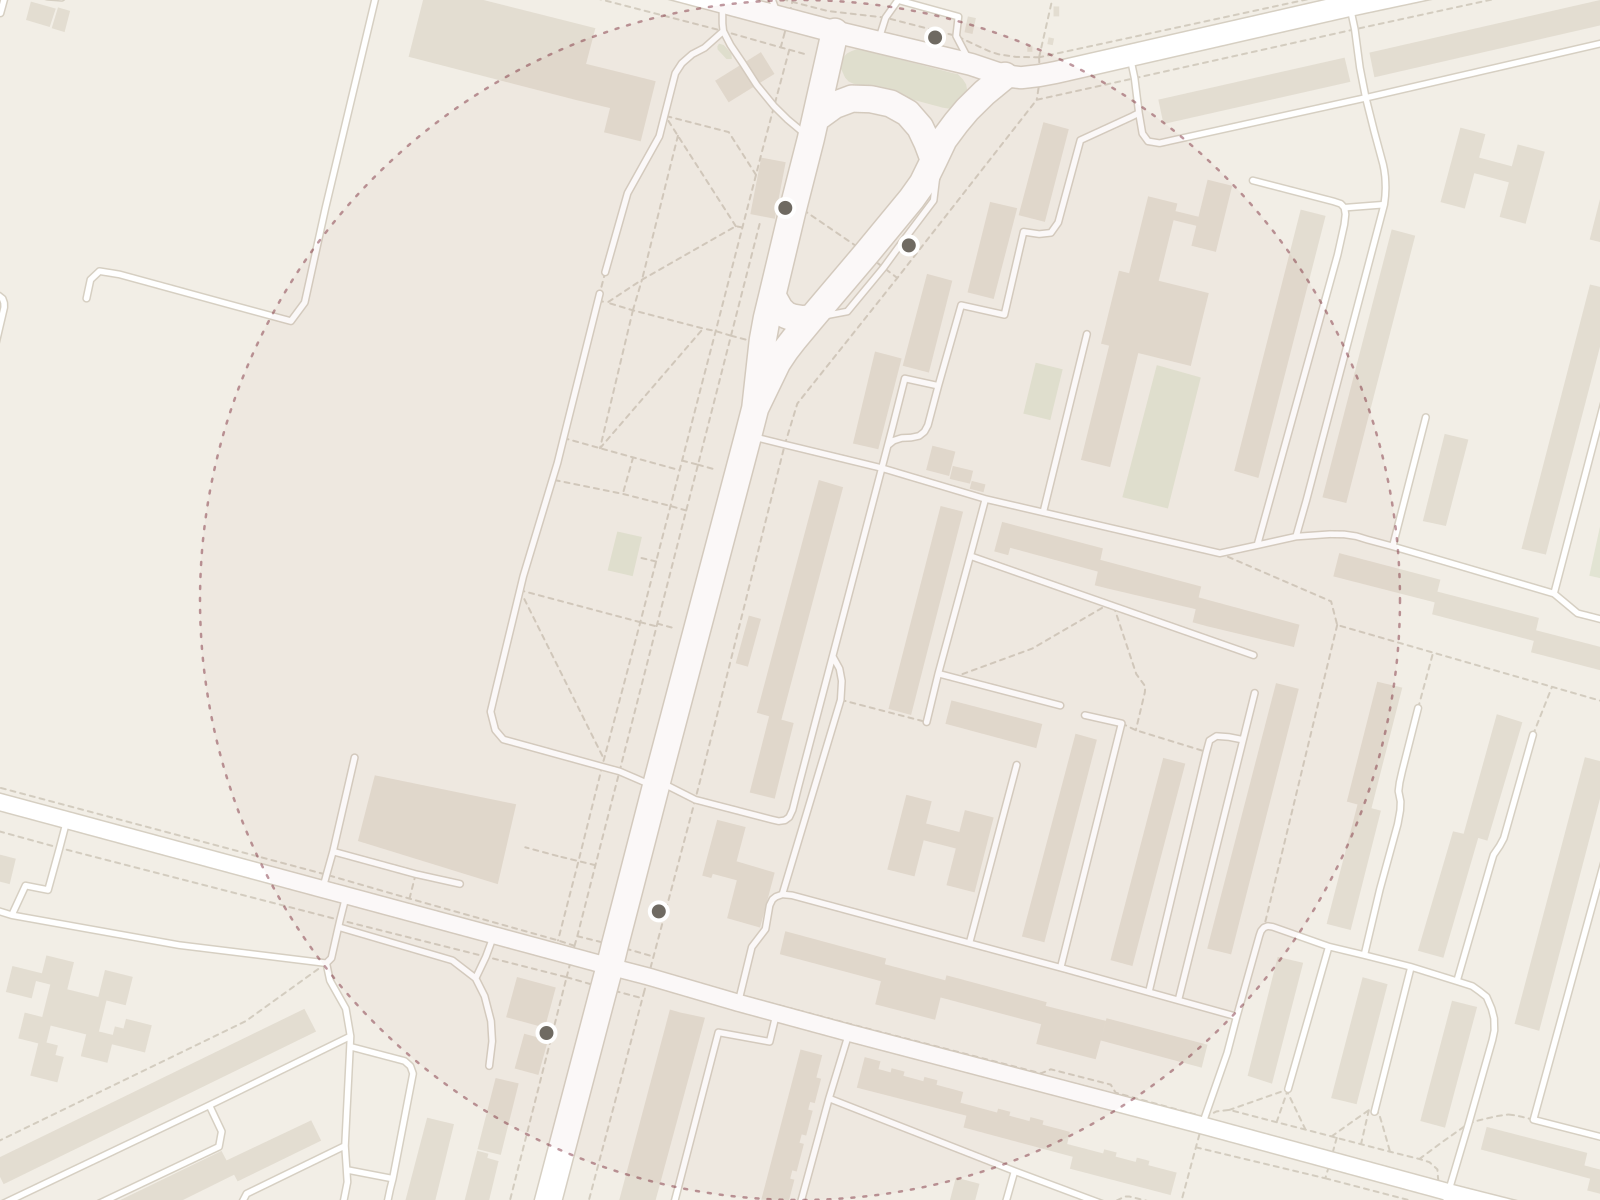
- 01Moscova Boulevard — the district's main traffic artery.see
- 02The corner of Moscova Boulevard and Matei Basarab Street — a clear address, a visible frontage.see
- 03A separate street entrance through the terrace: steps and a ramp.see
- 04A dedicated parking area by the property; the number of spaces to be confirmed.see
- 1Reception
- 2Client area
- 3Service area
Is it easy for clients to get here?
Request a private viewingWhat we check together
- opening hours
- permits for your activity
- internet and low-current networks
- 1Client area
- 2Work area
- 3Meeting room
Does the address work for clients and for the team?
Request a private viewingWhat we check together
- power reserve for equipment
- internet and low-current networks
- the number of workplaces for your process
If the property does not match your model, it is better to know before signing.
Restaurants, clinics, medical services and other regulated uses — only after a technical check of the engineering.
Location in motion
The address is part of the business model.
An address is not a point on a map. It is the movement around your business.
How it is seen
Moscova Boulevard, the housing blocks and the property on the first line
This location deserves a check for your business.
The movement around the property creates commercial potential. How well it suits your model is something we check together.
Does this flow suit your business?
Photographs
The space as it is today.
Real photographs: light and colour corrected; the architecture and condition unchanged.
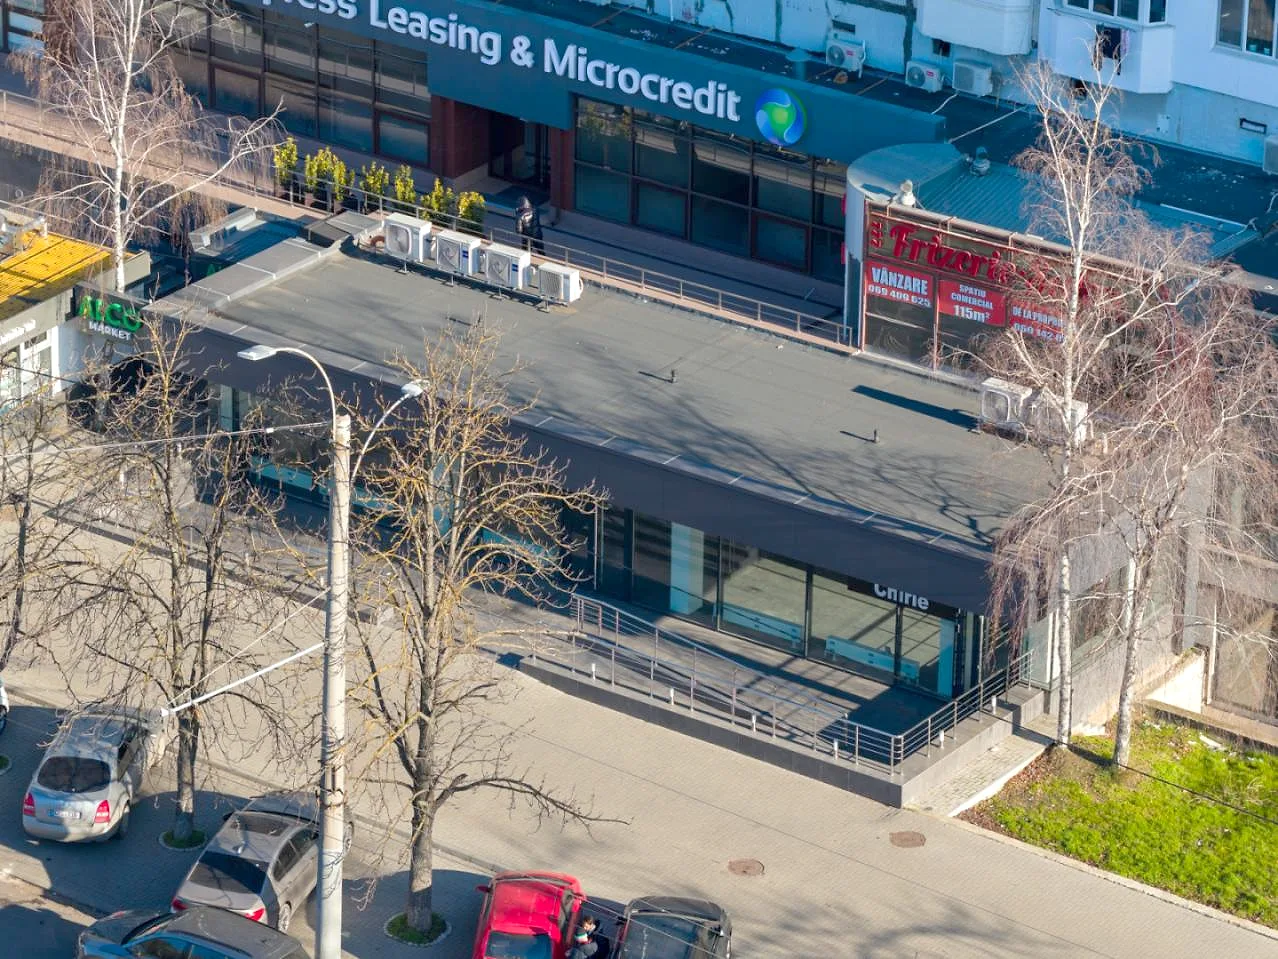
01 · AddressThe first line of Moscova Boulevard, Rîșcani. Your brand is seen before the customer walks in.
02 · LightContinuous glazing to the boulevard: the hall is visible from the pavement. 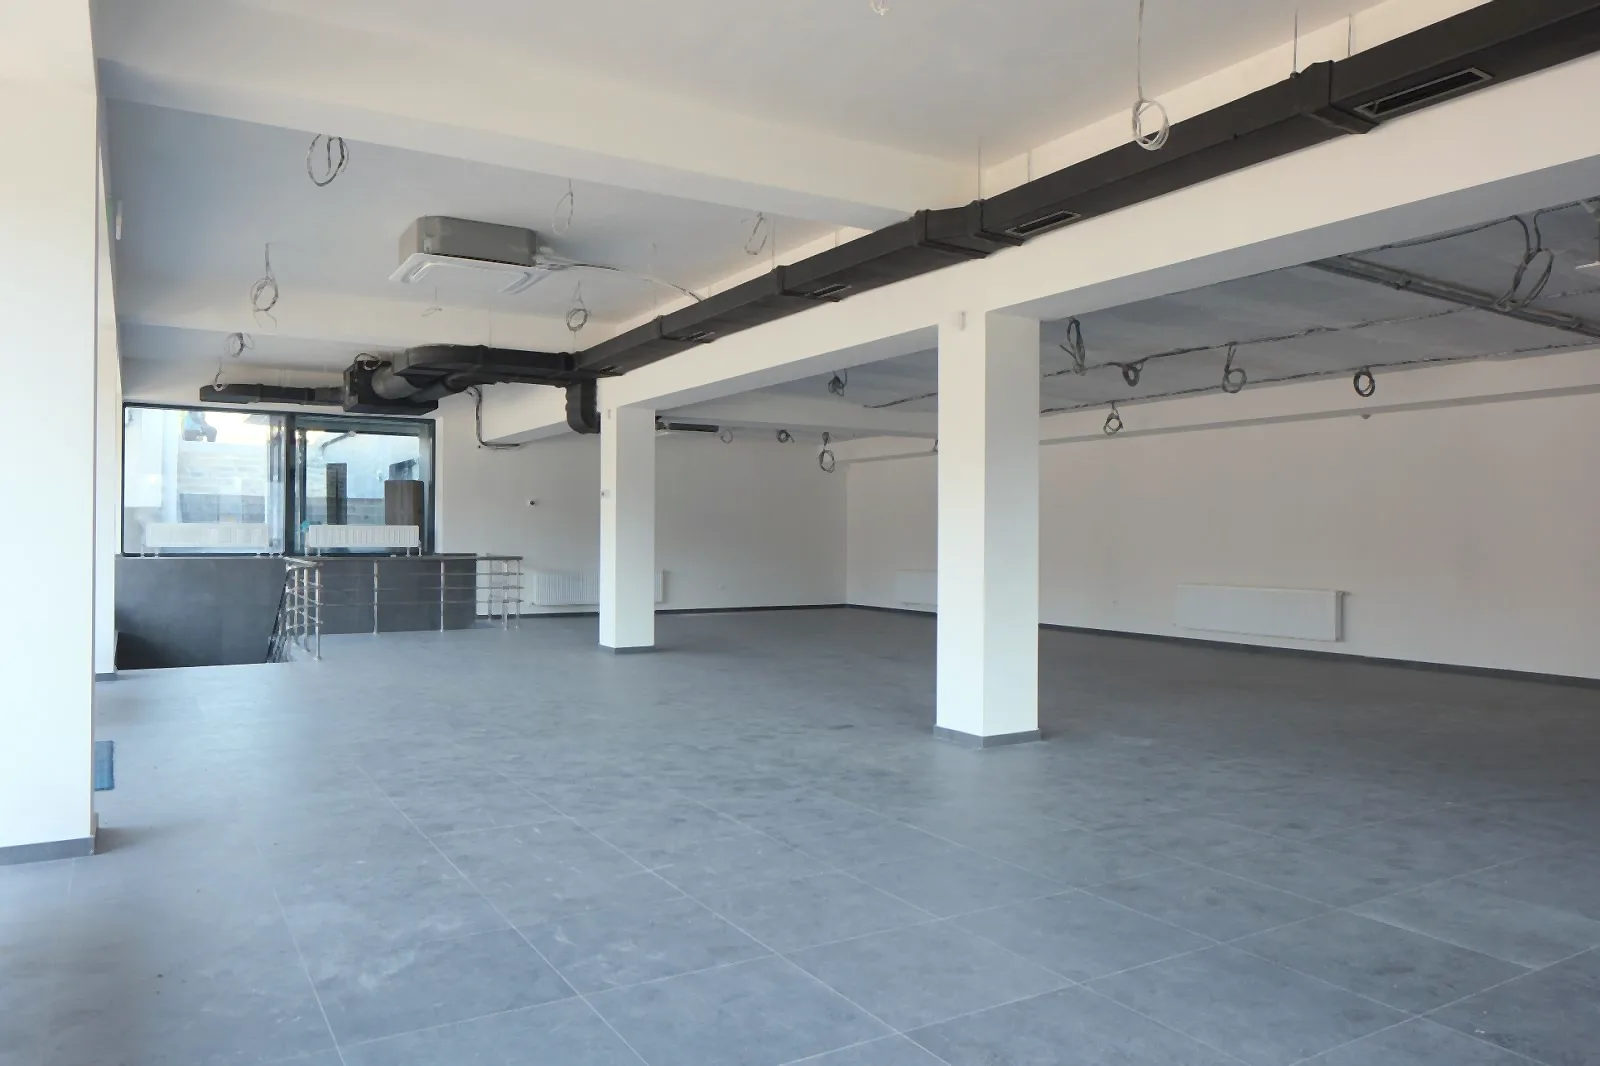
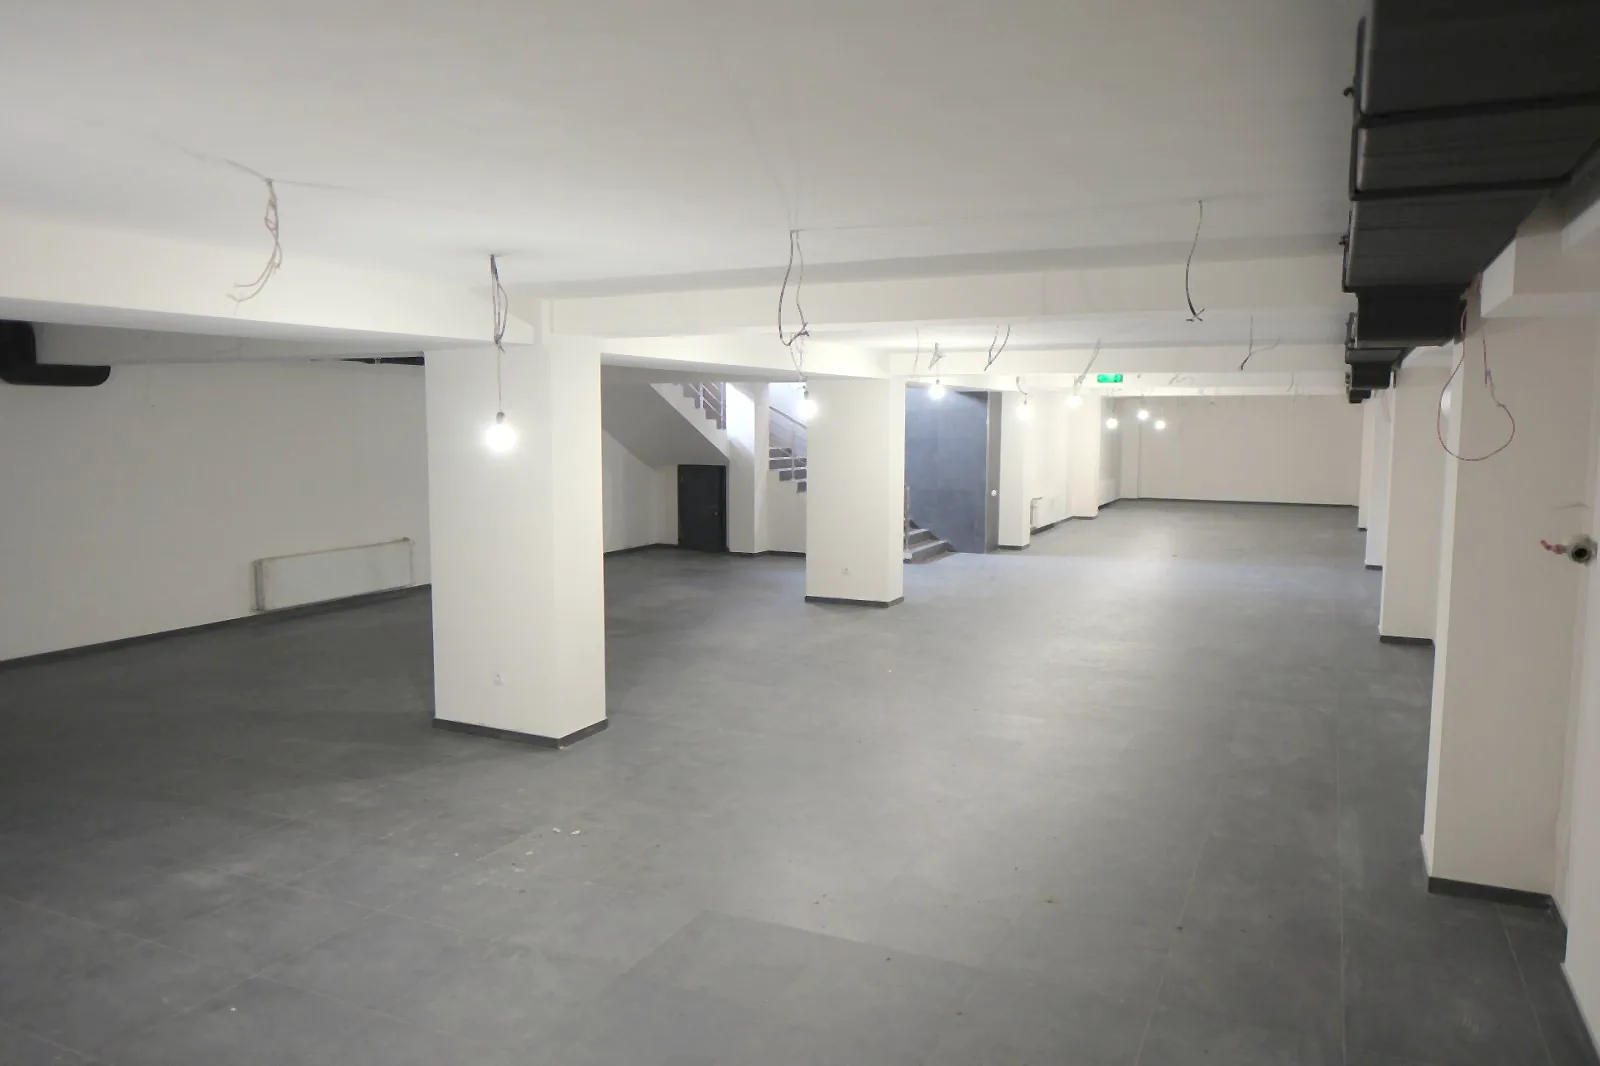
03 · SpaceOpen halls with columns on a regular grid. 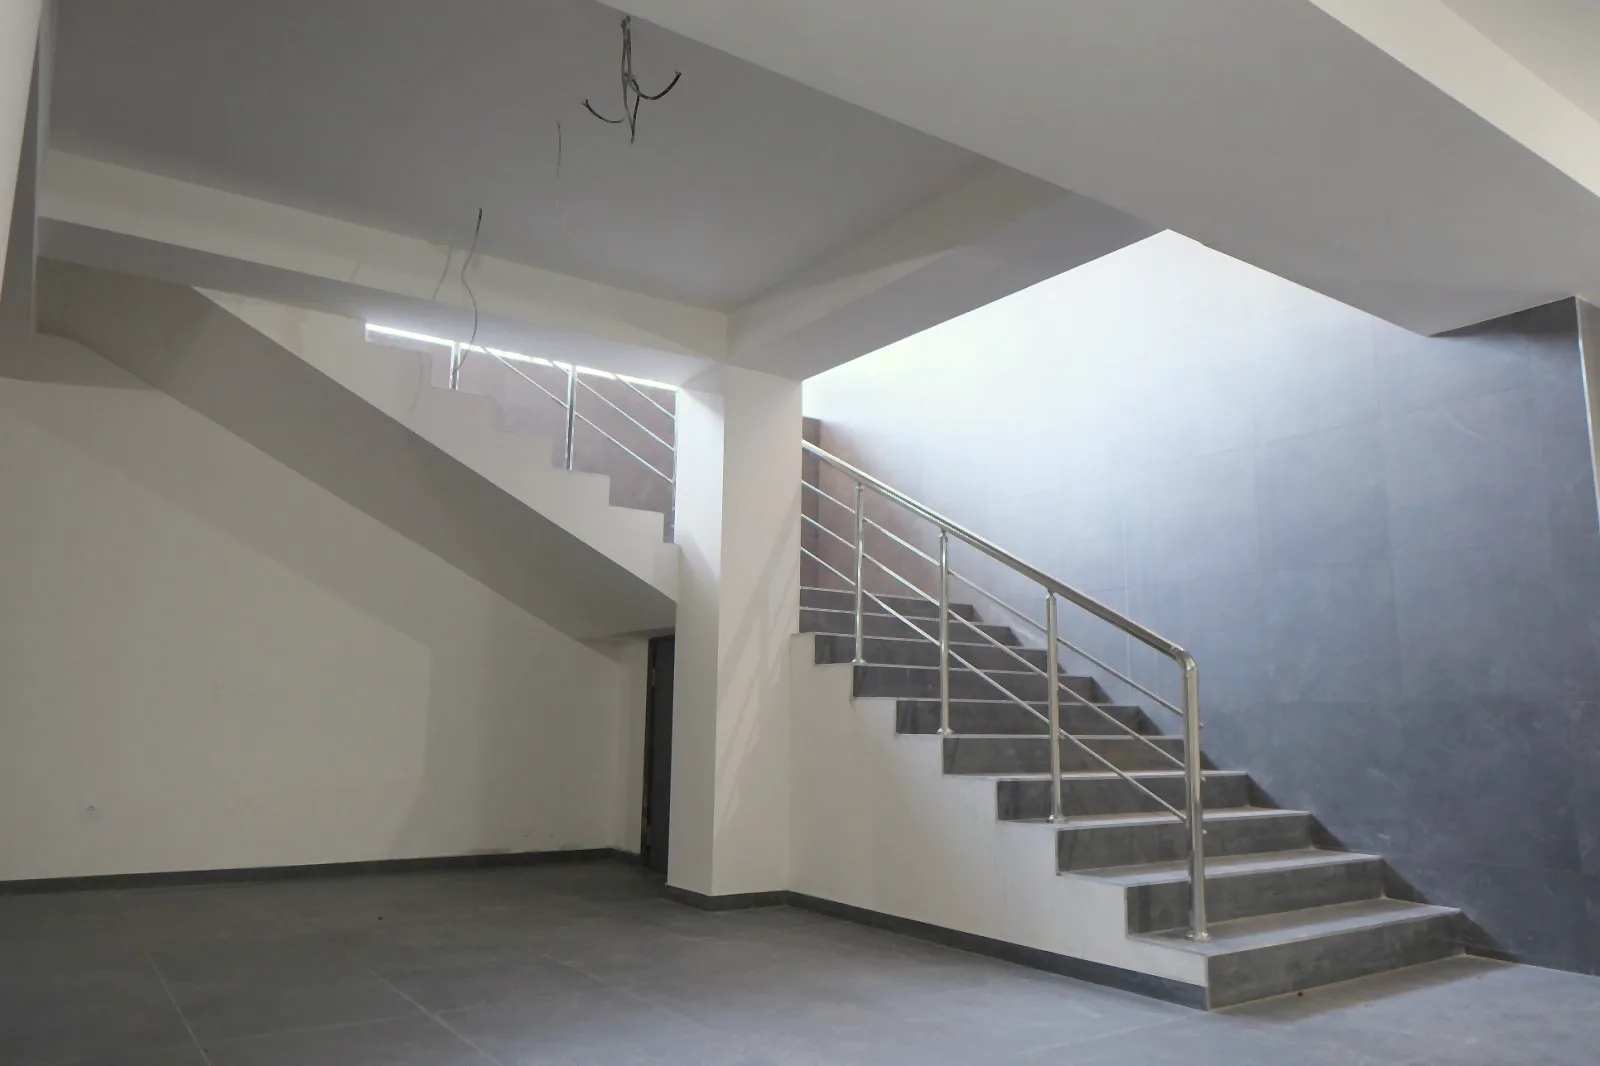
04 · ConnectionThe internal staircase joins the ground floor and the lower ground.
01 / 04
Plans and areas
How the 625.7 m² are organised.
- Commercial area
- 458.86m²
- Terrace
- 91.03m²
The whole property is 704 m²; 78 m² are already occupied.
Leasing the ground floor alone — to be confirmed
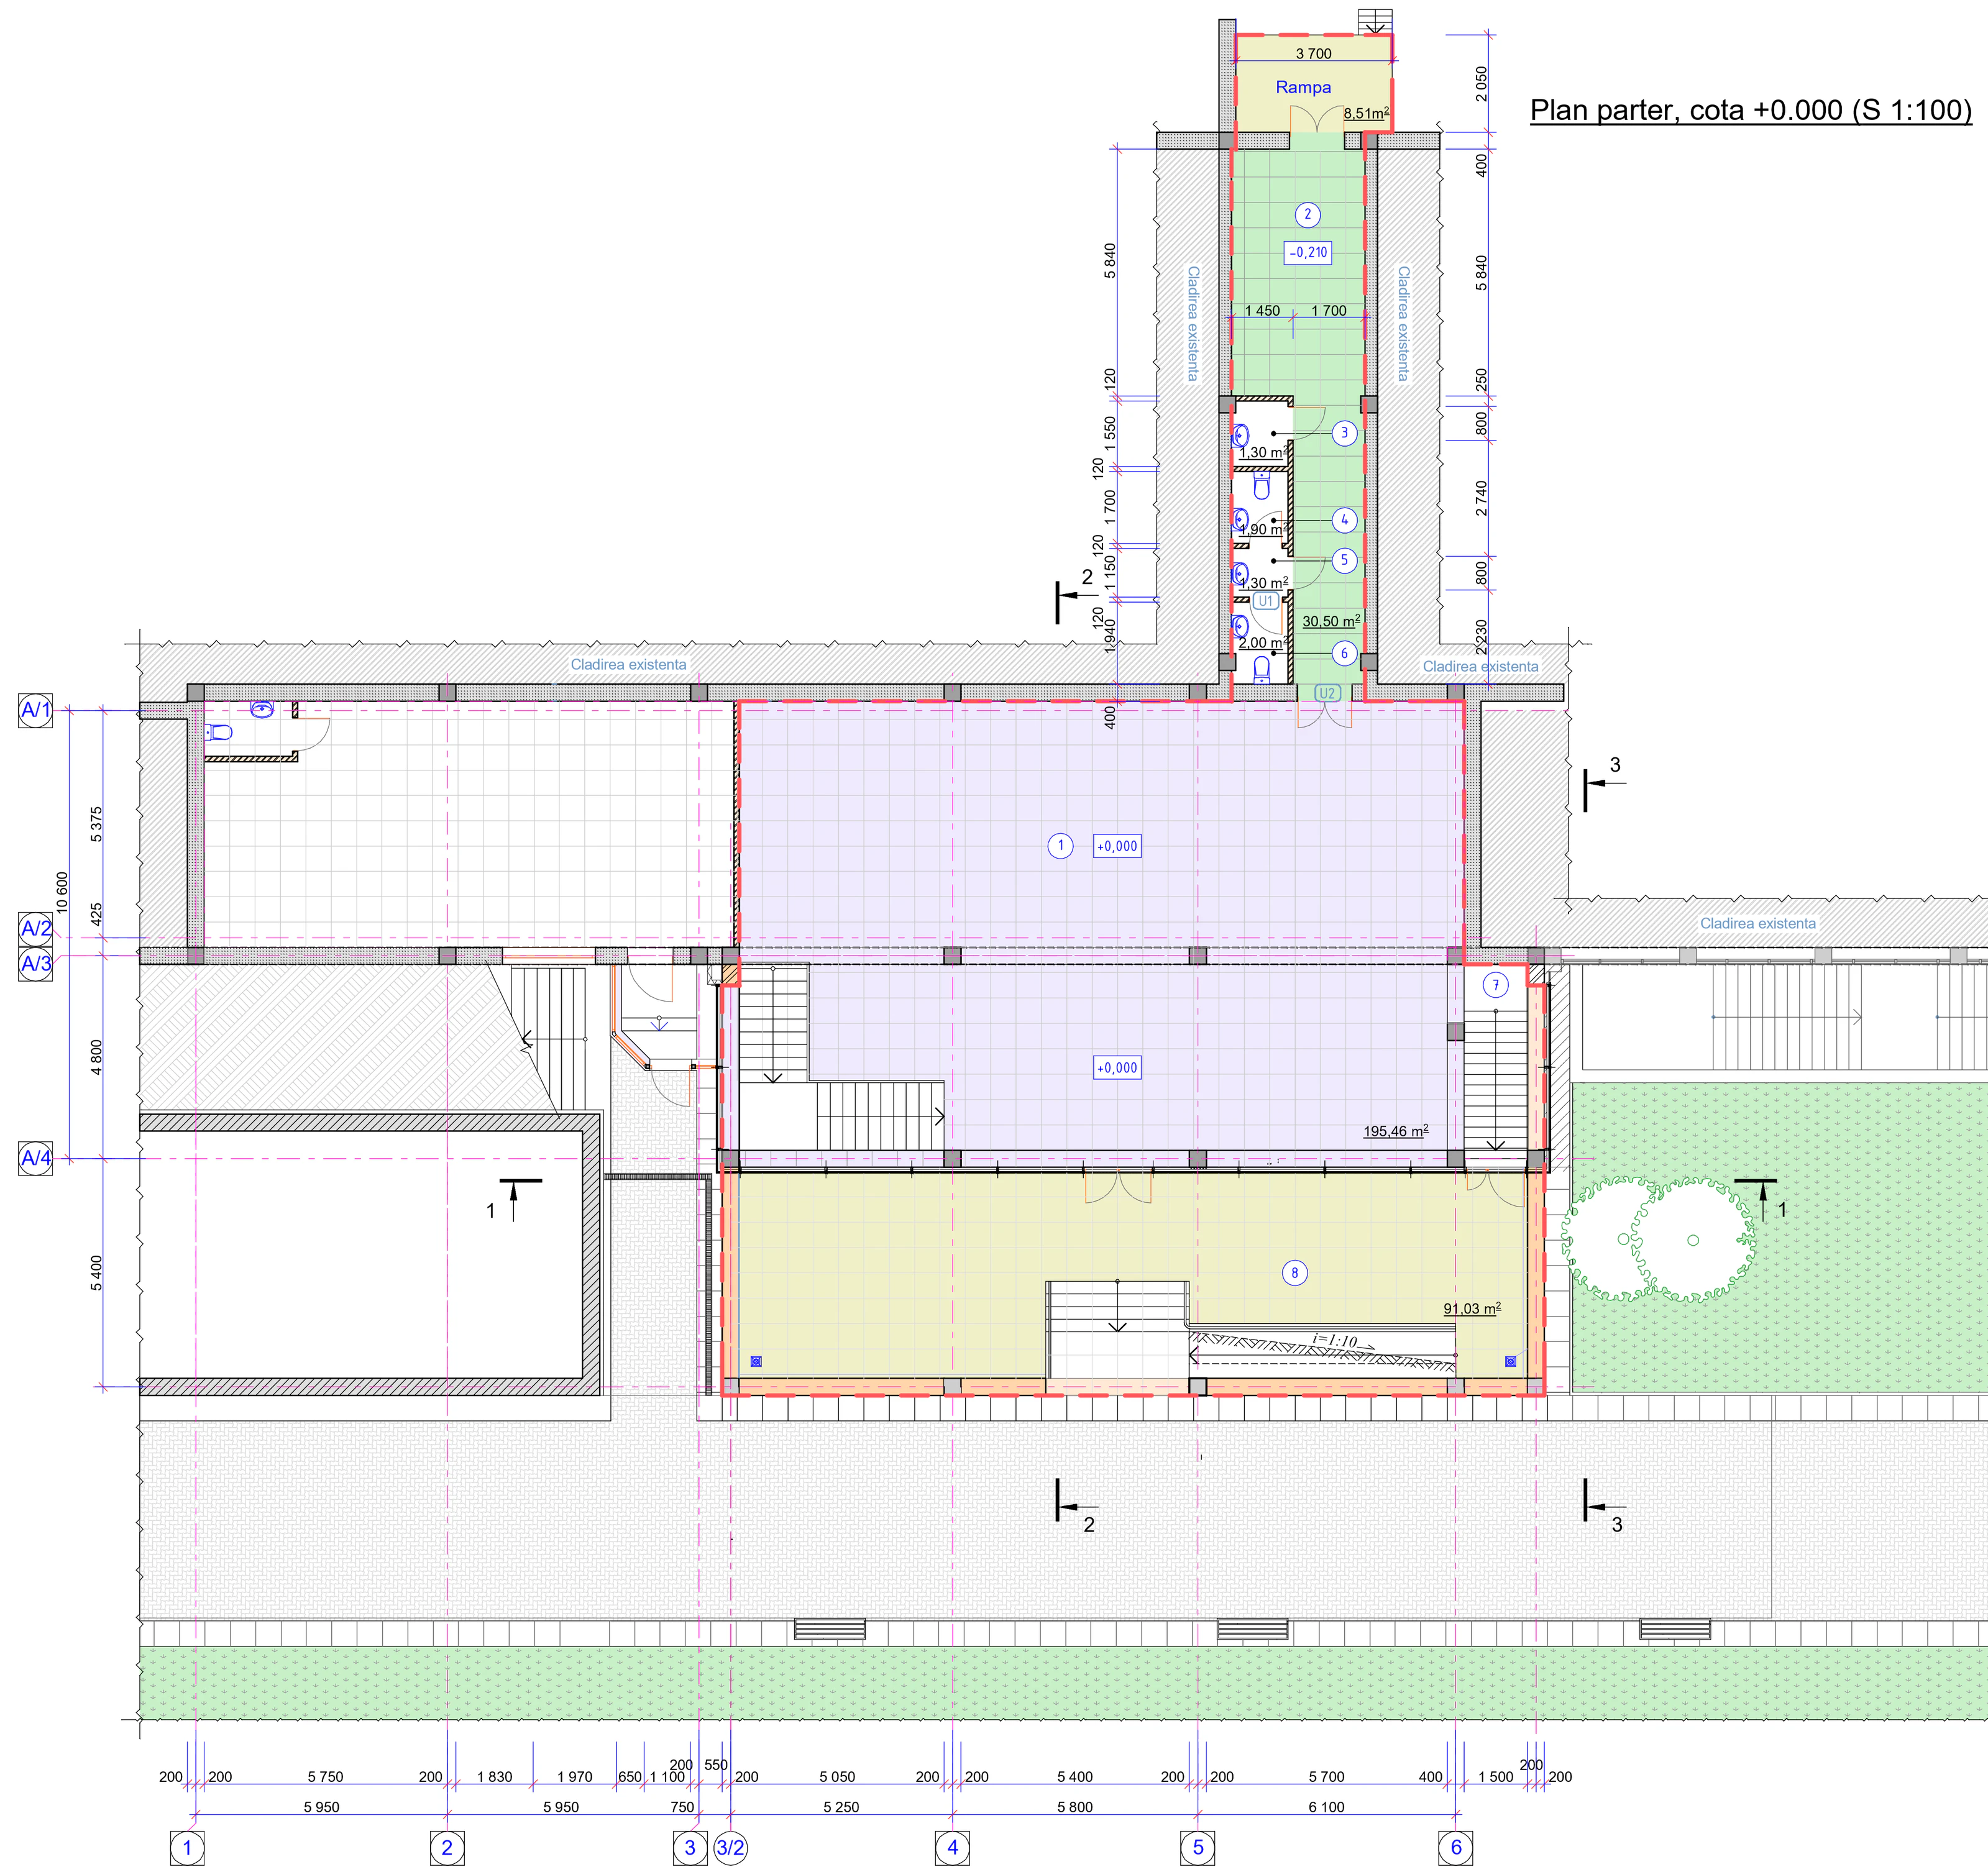
Swipe the plan to see the detailsOpen full plan
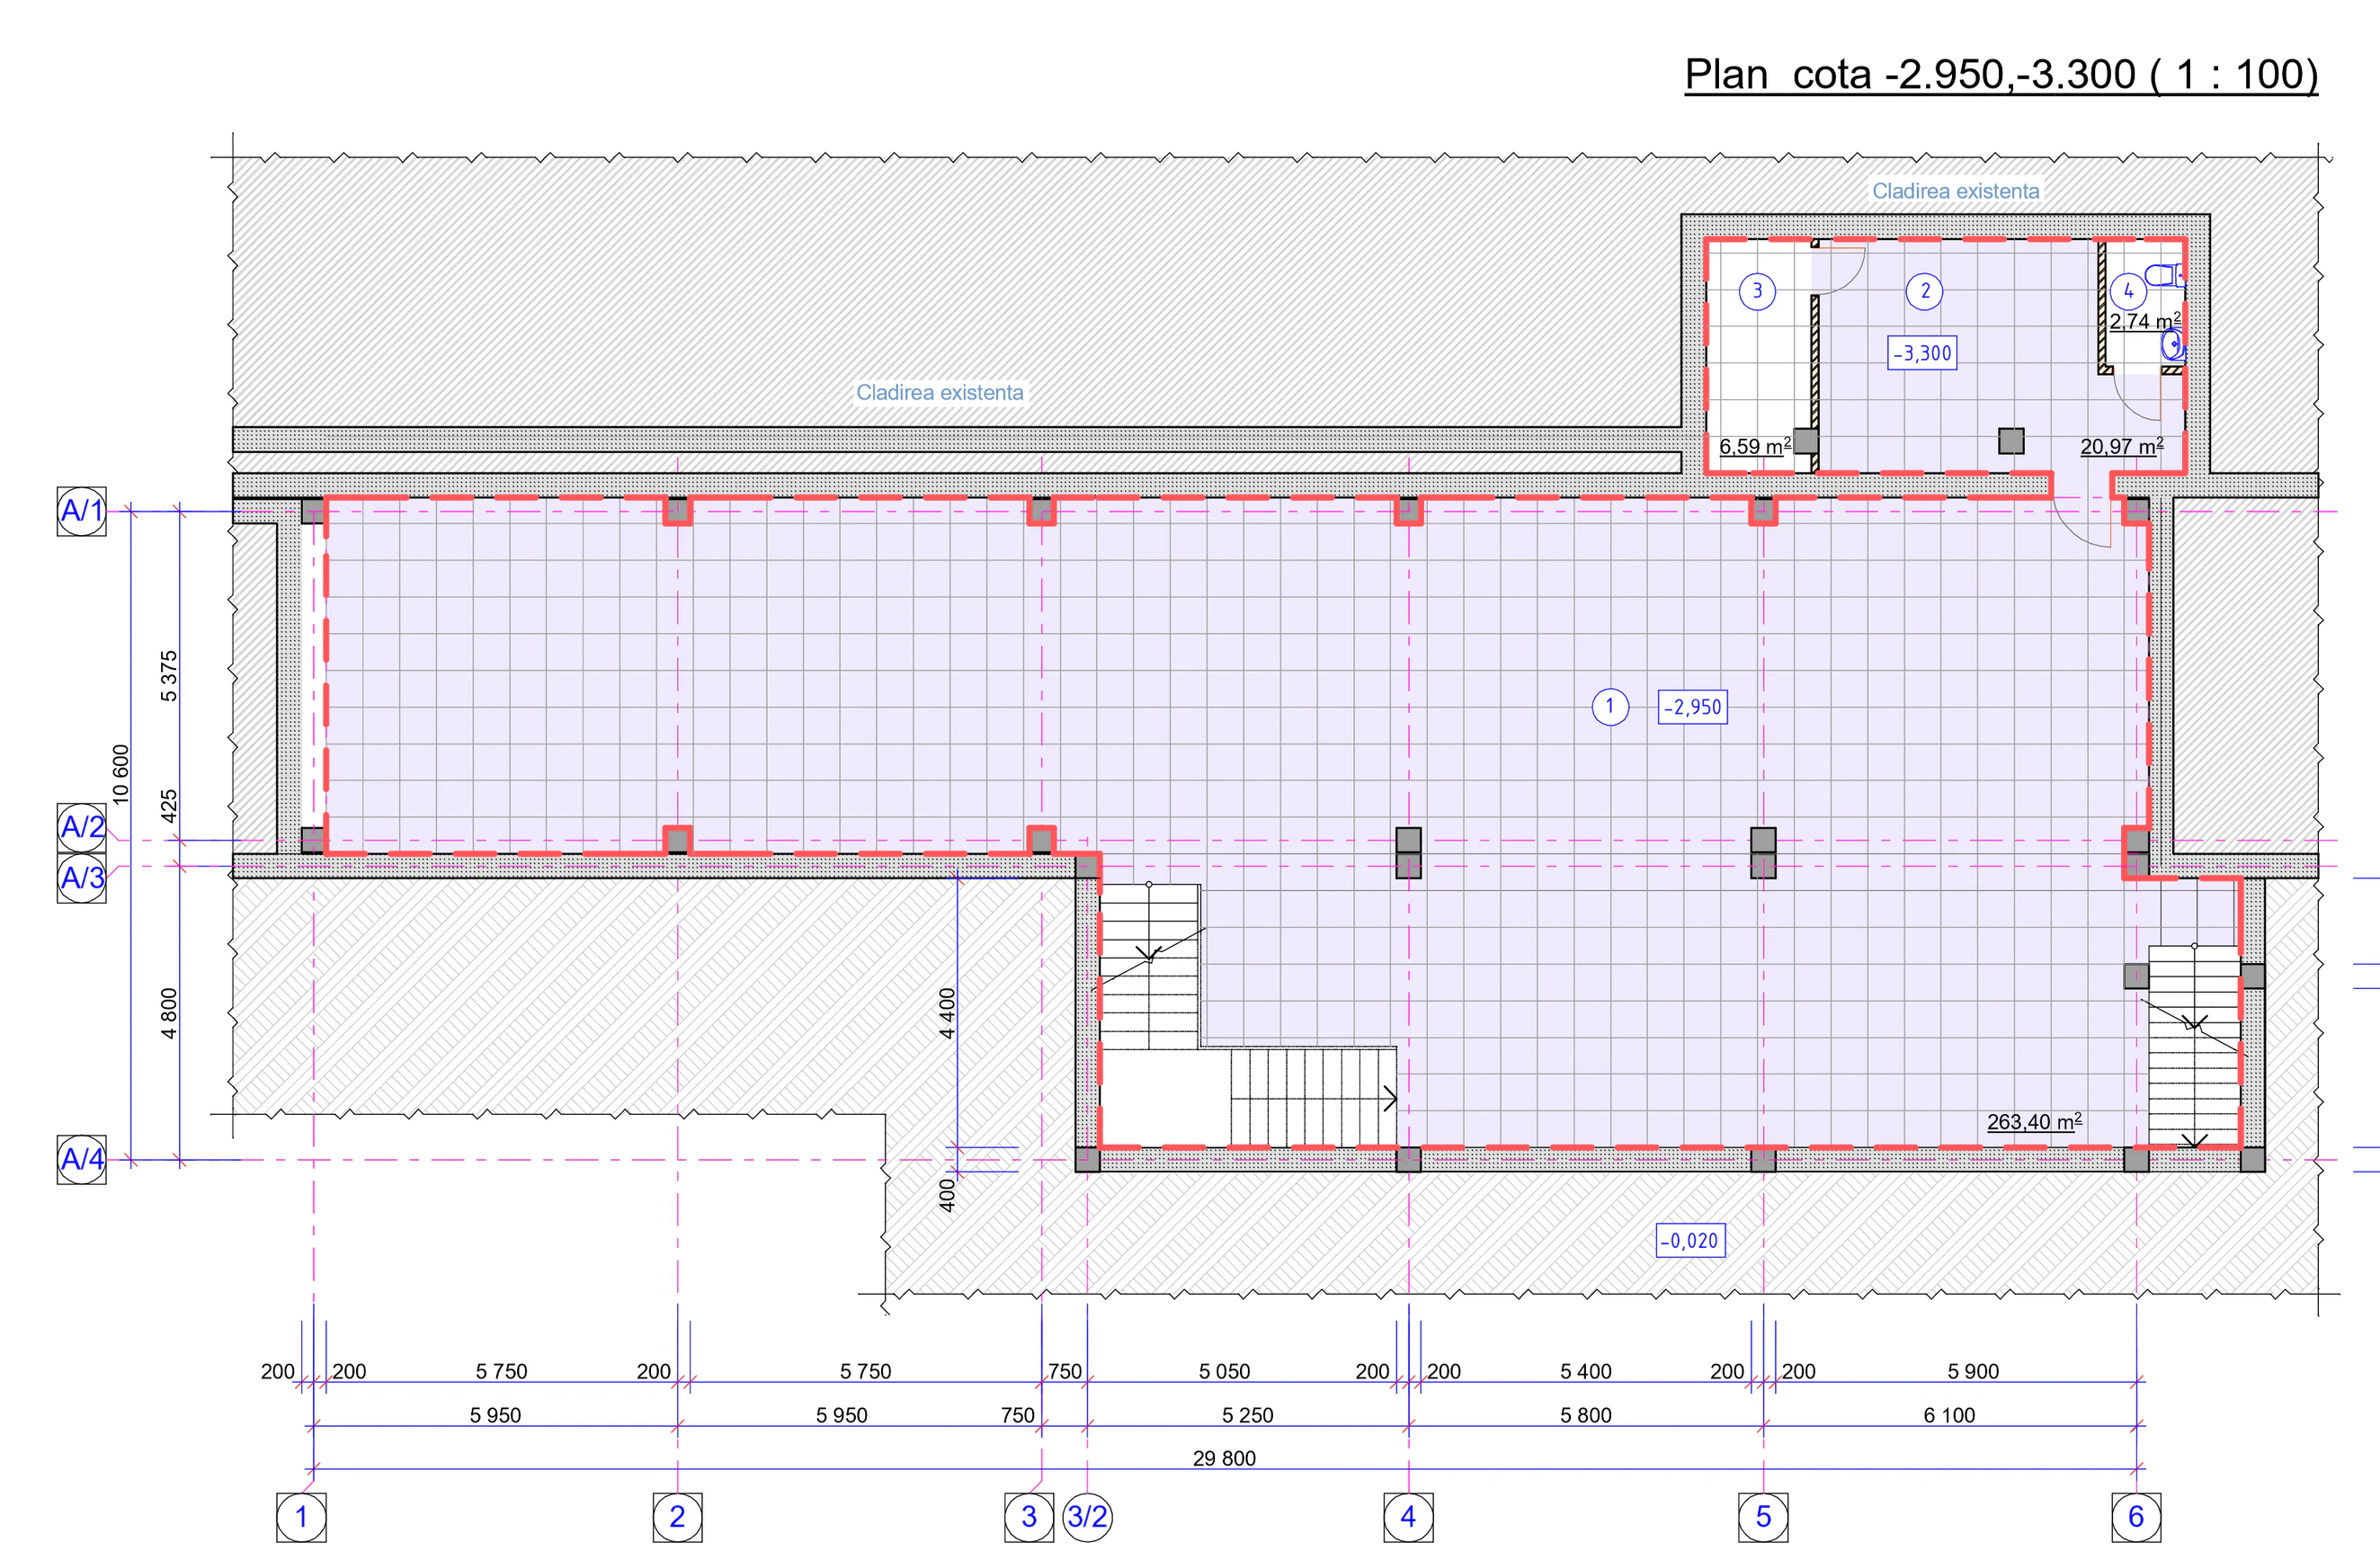
- Clear height
- approx. 2.64 m
Show the room scheduleHide the room schedule
Rooms
- 1Sales hall195.46 m²
- 2Corridor · service entrance30.50 m²
- 3Washrooms and utility rooms6.50 m²
- 4Service entrance ramp8.50 m²
- 5Terrace91.03 m²
- Customer entrance
- Service entrance
- Clear height
- approx. 2.67 m
Show the room scheduleHide the room schedule
Rooms
- 1Sales hall263.40 m²
- 2Auxiliary room20.97 m²
- 3Technical room6.59 m²
- 4Washroom2.74 m²
The plans are annexes no. 1 and no. 2 to the lease agreement, scale 1:100; the areas follow the room schedules on the drawings.
Capital base
Invest in your business.Not in basic restoration.
The main capital works are already done.
Already done
- Base surfaces
- The engineering base
- The stairs
- The glazing
- The entrance
For your business
- The brand
- Equipment
- Furniture
- The interior
- Specialised adaptation
Viewing
Don't decide from photographs.See Moscova 20 in person.
We clarify your business format beforehand and prepare for the viewing the data that matters for your decision specifically.
Write or call.
The online form is not accepting requests yet — please use e-mail or the telephone.